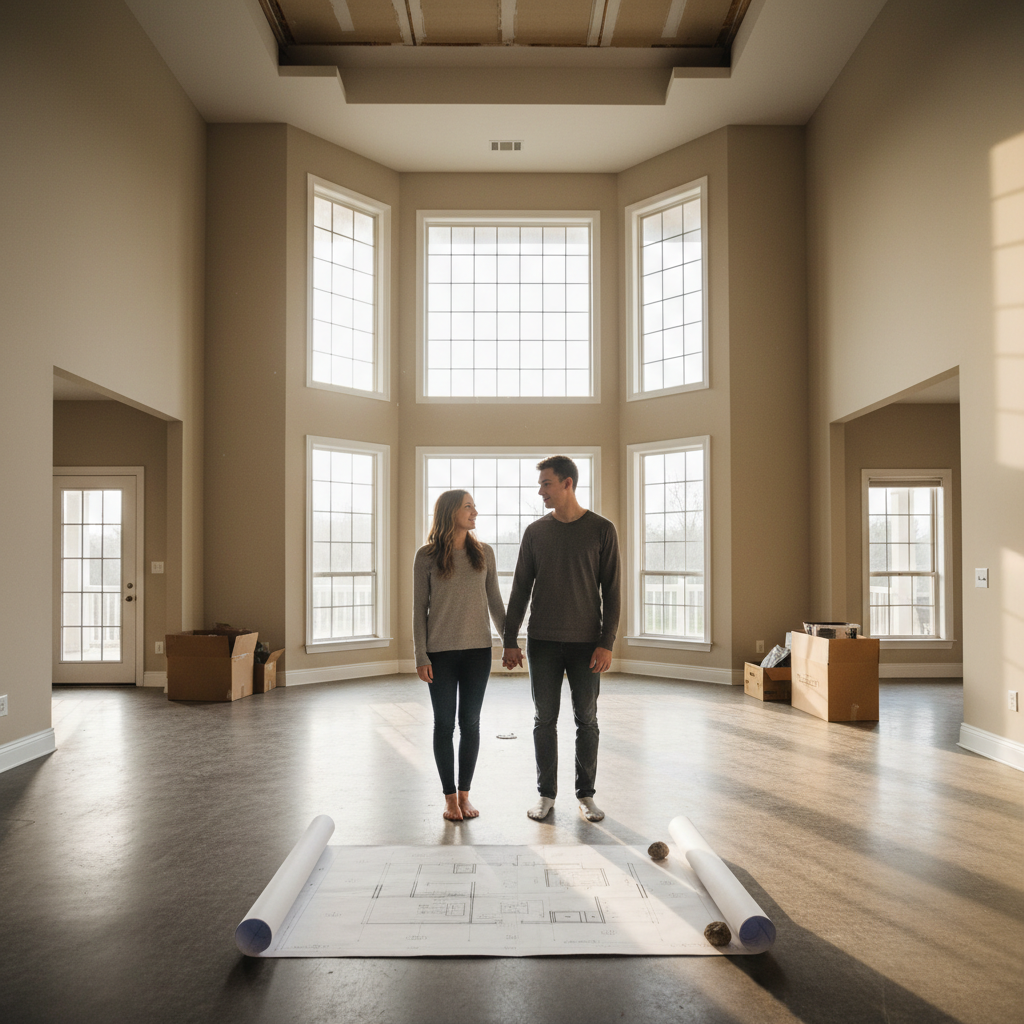
Couple standing in empty McMansion living room, moving boxes stacked behind them, tiny house blueprint unrolled on bare floor
Now Filming · Season 3
Chapter One

Dwell

Why We Left 1,800 Square Feet Behind.

A camera that squeezes through doorways most people wouldn't believe are front entries — 240-square-foot lives built with reclaimed barn beam and hand-planed pine.

Episodes84
Subscribers312k
Begin Reading
Scroll
Currently Filming Season 3·312,000 Subscribers·84 Episodes Published·Free Field Guide Available·New Episode Every Tuesday·Viewer Tours Welcome·Currently Filming Season 3·312,000 Subscribers·84 Episodes Published·Free Field Guide Available·New Episode Every Tuesday·Viewer Tours Welcome·
Two
Chapter TwoThe Build SeriesForty-two episodes. One flatbed. No shortcuts.

Forty-two episodes documenting one build from bare land to a home that fits entirely on a flatbed. Each frame is a lesson in what you actually need.
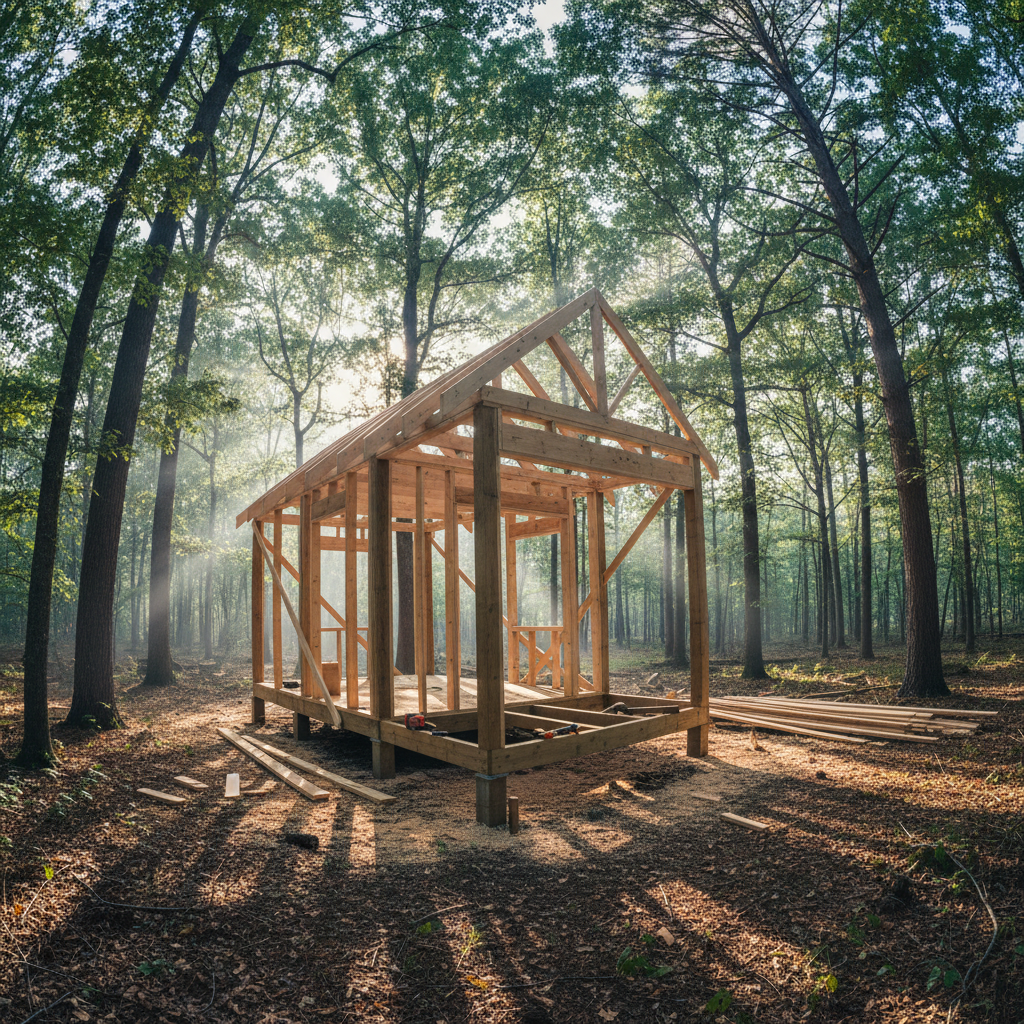
Wooden frame of a tiny house under construction in a forest clearing, sawdust on the ground
Foundation

The 18×24 Shell

22 min
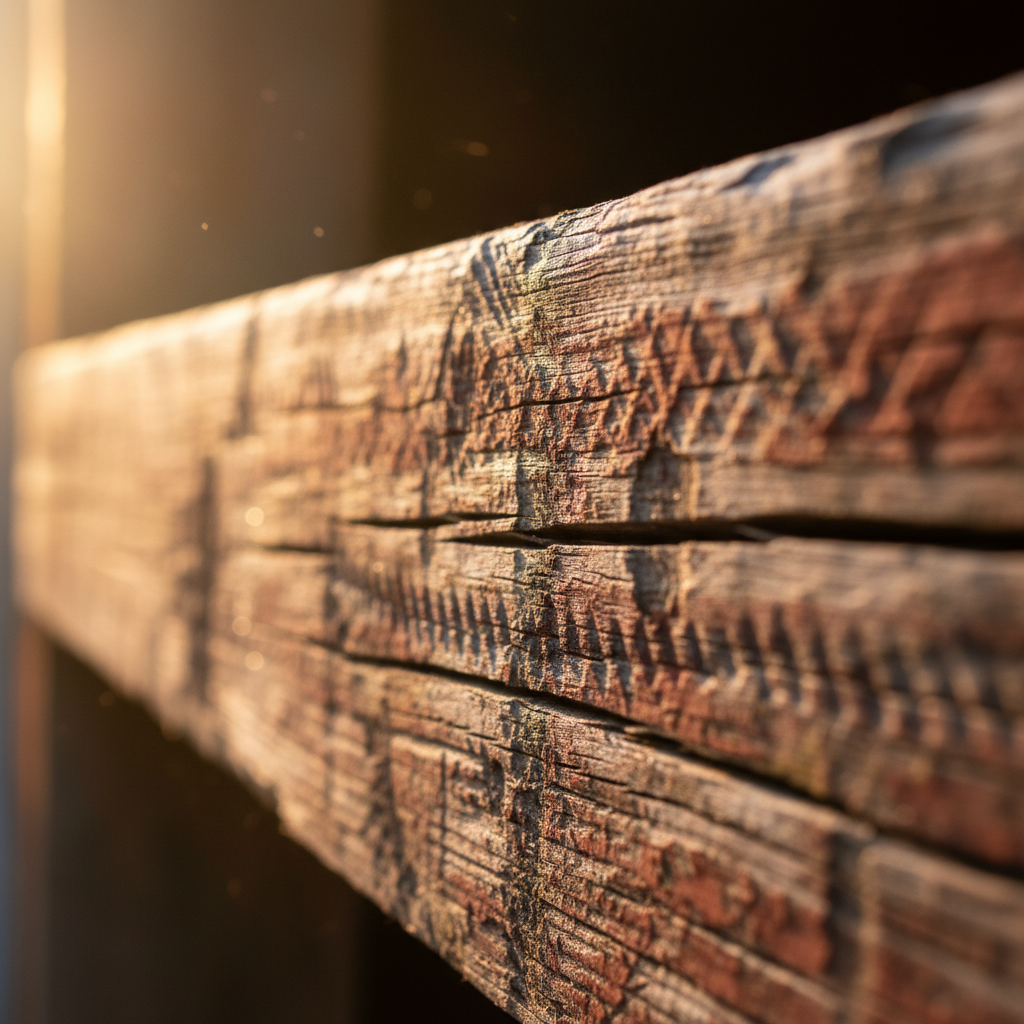
Close-up of weathered barn beam with hand tool marks, warm light across the grain
Materials

Reclaimed Barn Beam

18 min
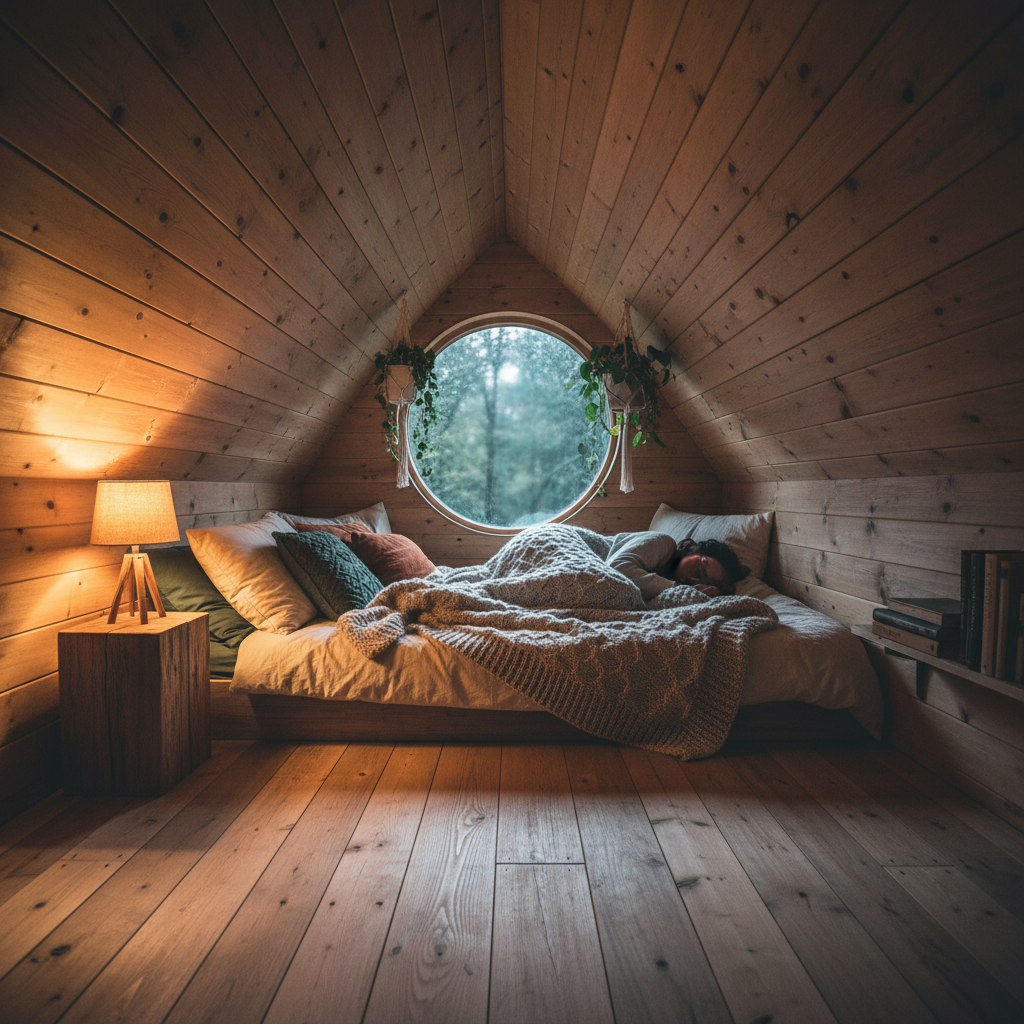
Cozy sleeping loft in a tiny house with natural wood ceiling and warm lamp light
Interior

The Loft That Fits Two

26 min
Craftsperson hand-planing a pine floor board, wood shavings curling, afternoon light
Craftsmanship

Hand-Planed Pine Floors

31 min
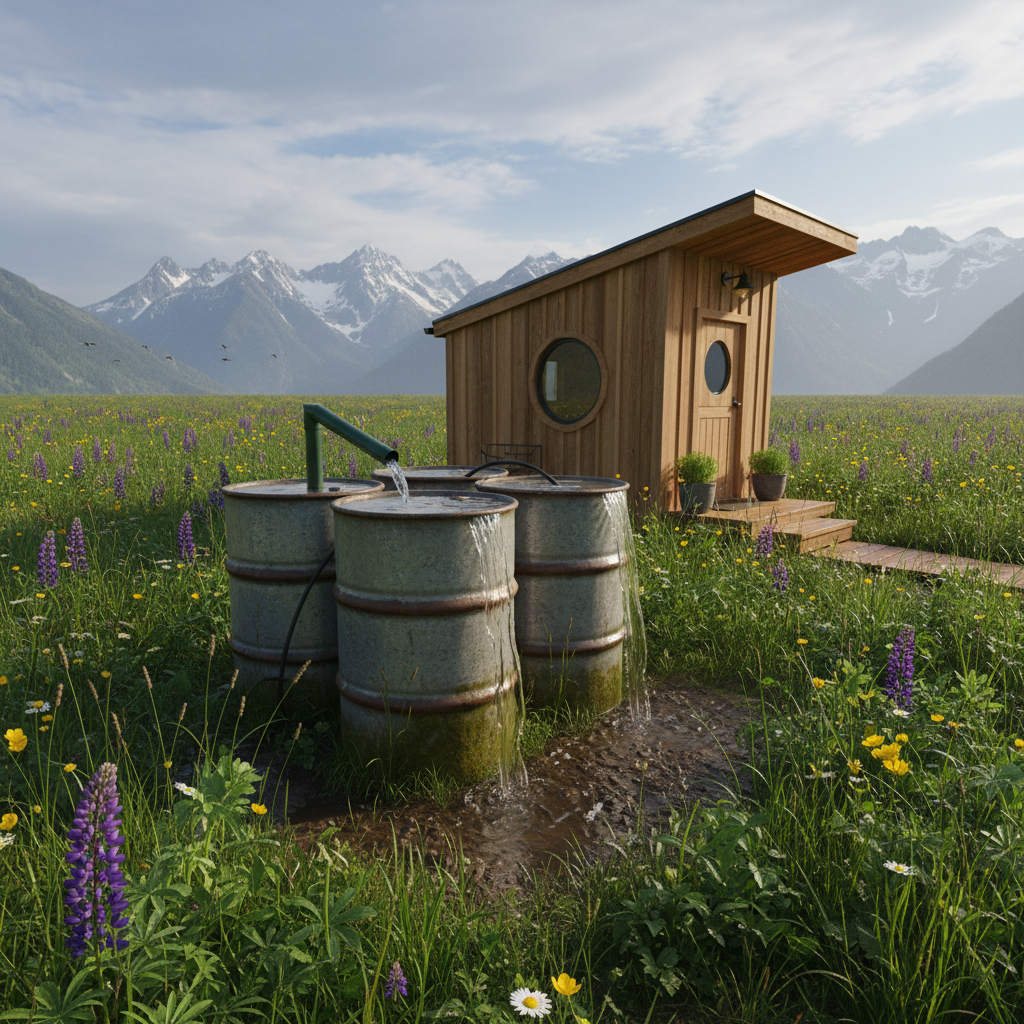
Rainwater collection barrels next to a tiny house in a meadow, mountains in background
Systems

Off-Grid Water System

24 min
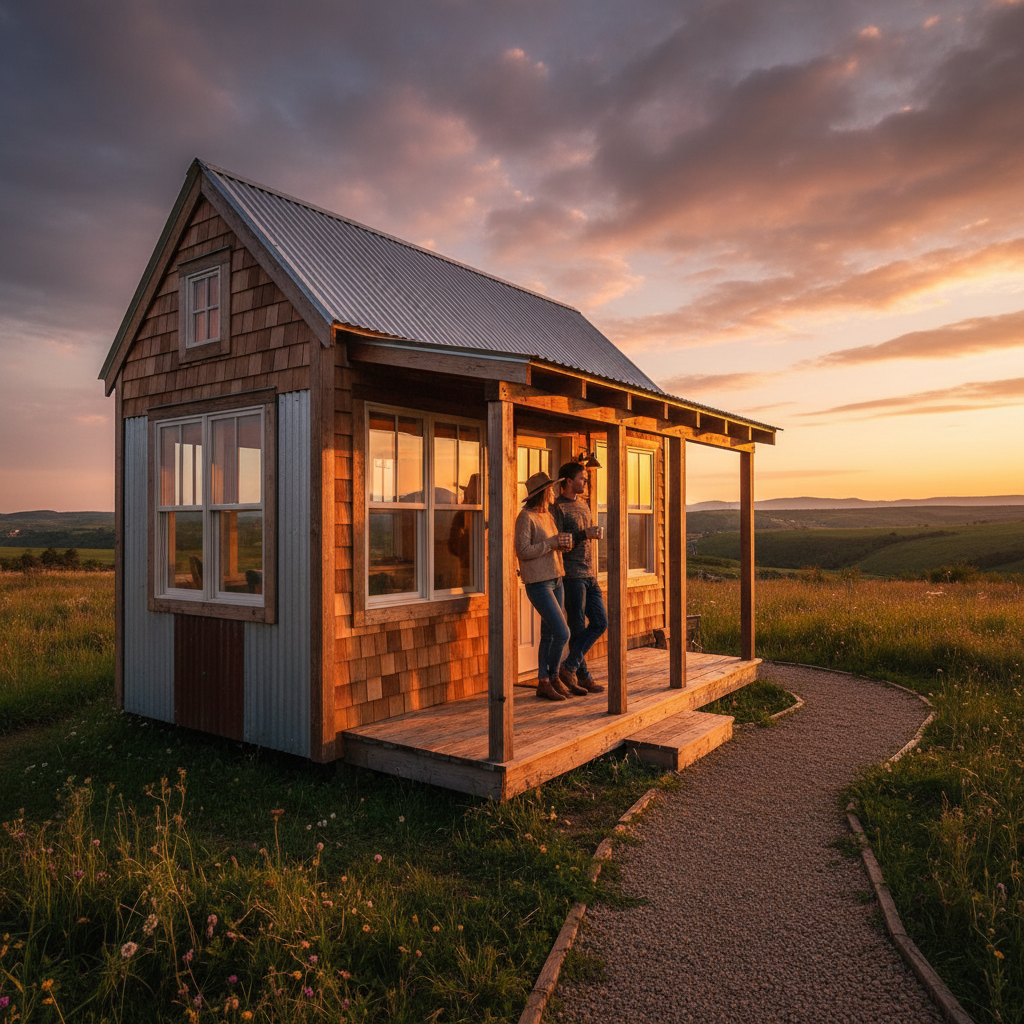
Finished tiny house glowing warm at golden hour, couple standing on the small porch
Milestone

Golden Hour: Move-In Day

35 min
Three
Chapter ThreeTools & MaterialsPhotographed in the field — sawdust still visible.

Every item photographed in the field — sawdust still visible. No affiliate fluff, just what actually went into the build.

Vintage hand plane resting on a pine board with wood shavings, workshop bench
Hand Tools

Lie-Nielsen No. 4 Smoothing Plane

Used on every pine board in the loft floor. Sawdust still in the mouth.
$175–225

Stack of reclaimed fir beams with visible nail holes and weathered patina, outdoor yard
Structural Timber

Reclaimed Douglas Fir, 4×6

Sourced from a 1940s barn in eastern Oregon. No two pieces identical.
$3.50/bf
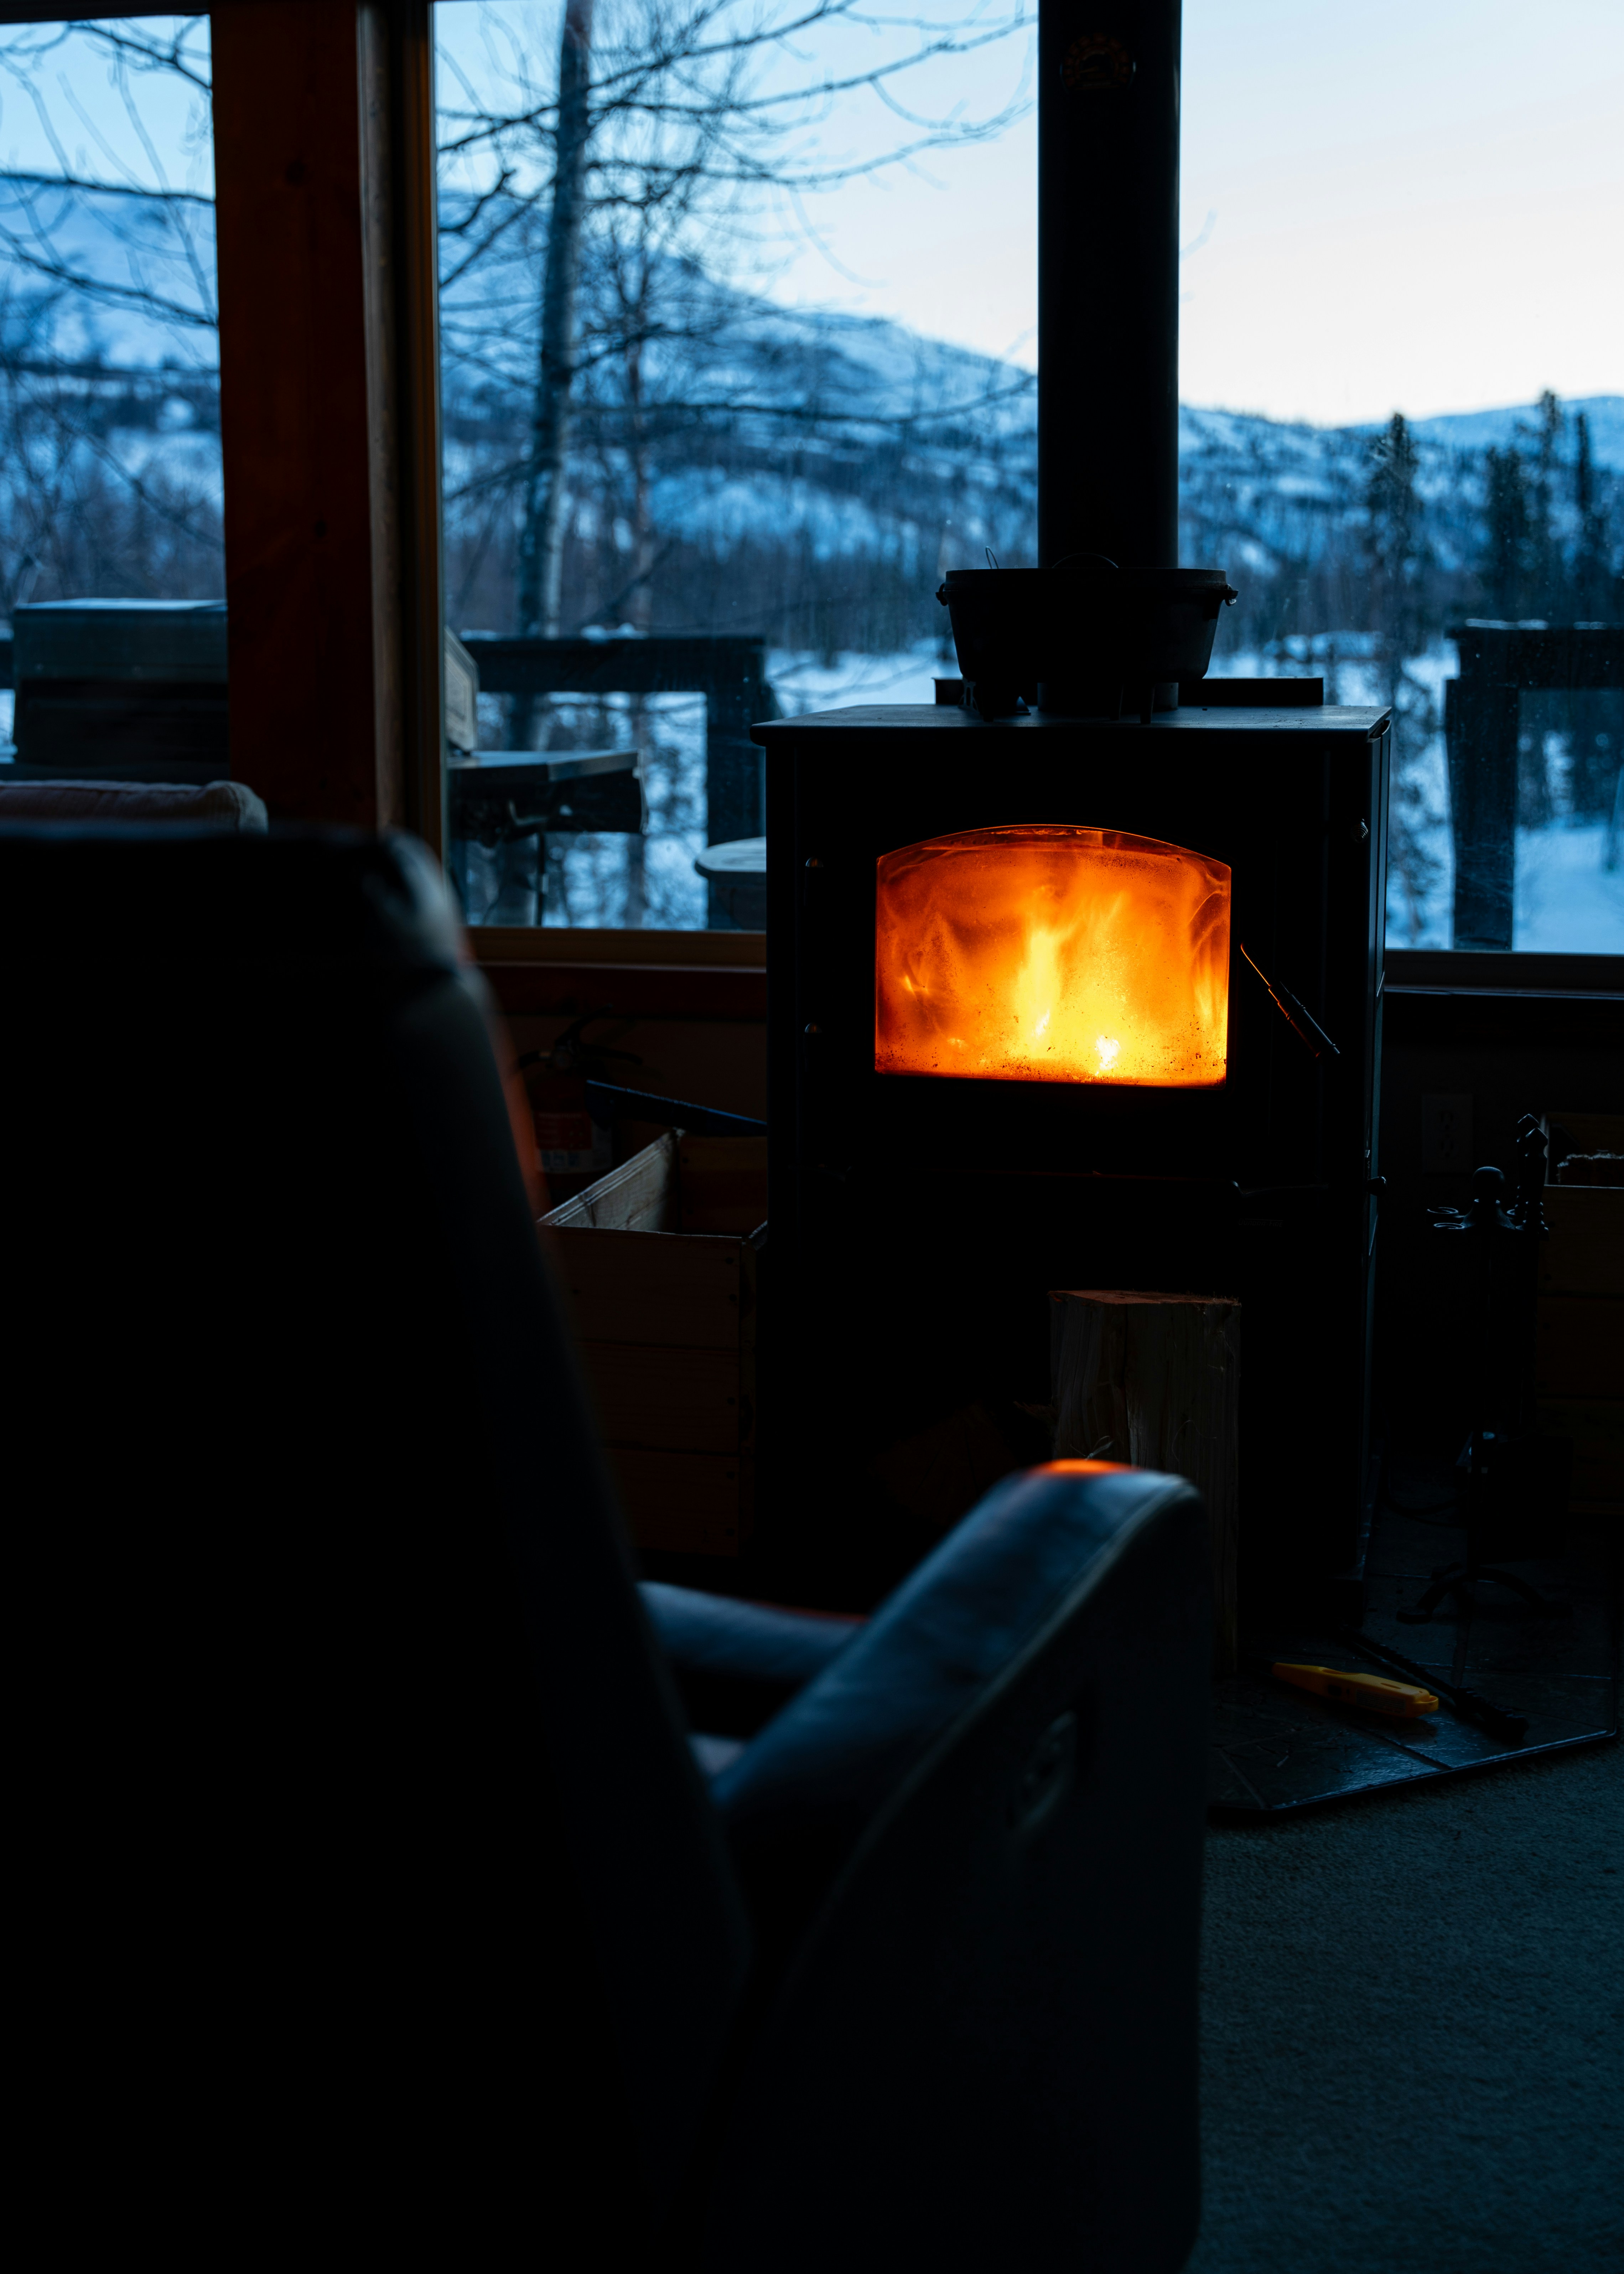
Small cast iron wood stove glowing orange through glass door in a cozy tiny cabin
Heating

Dickinson Marine Newport Stove

Propane. Heats 240 sq ft in under 12 minutes. Cast iron door that glows.
$890
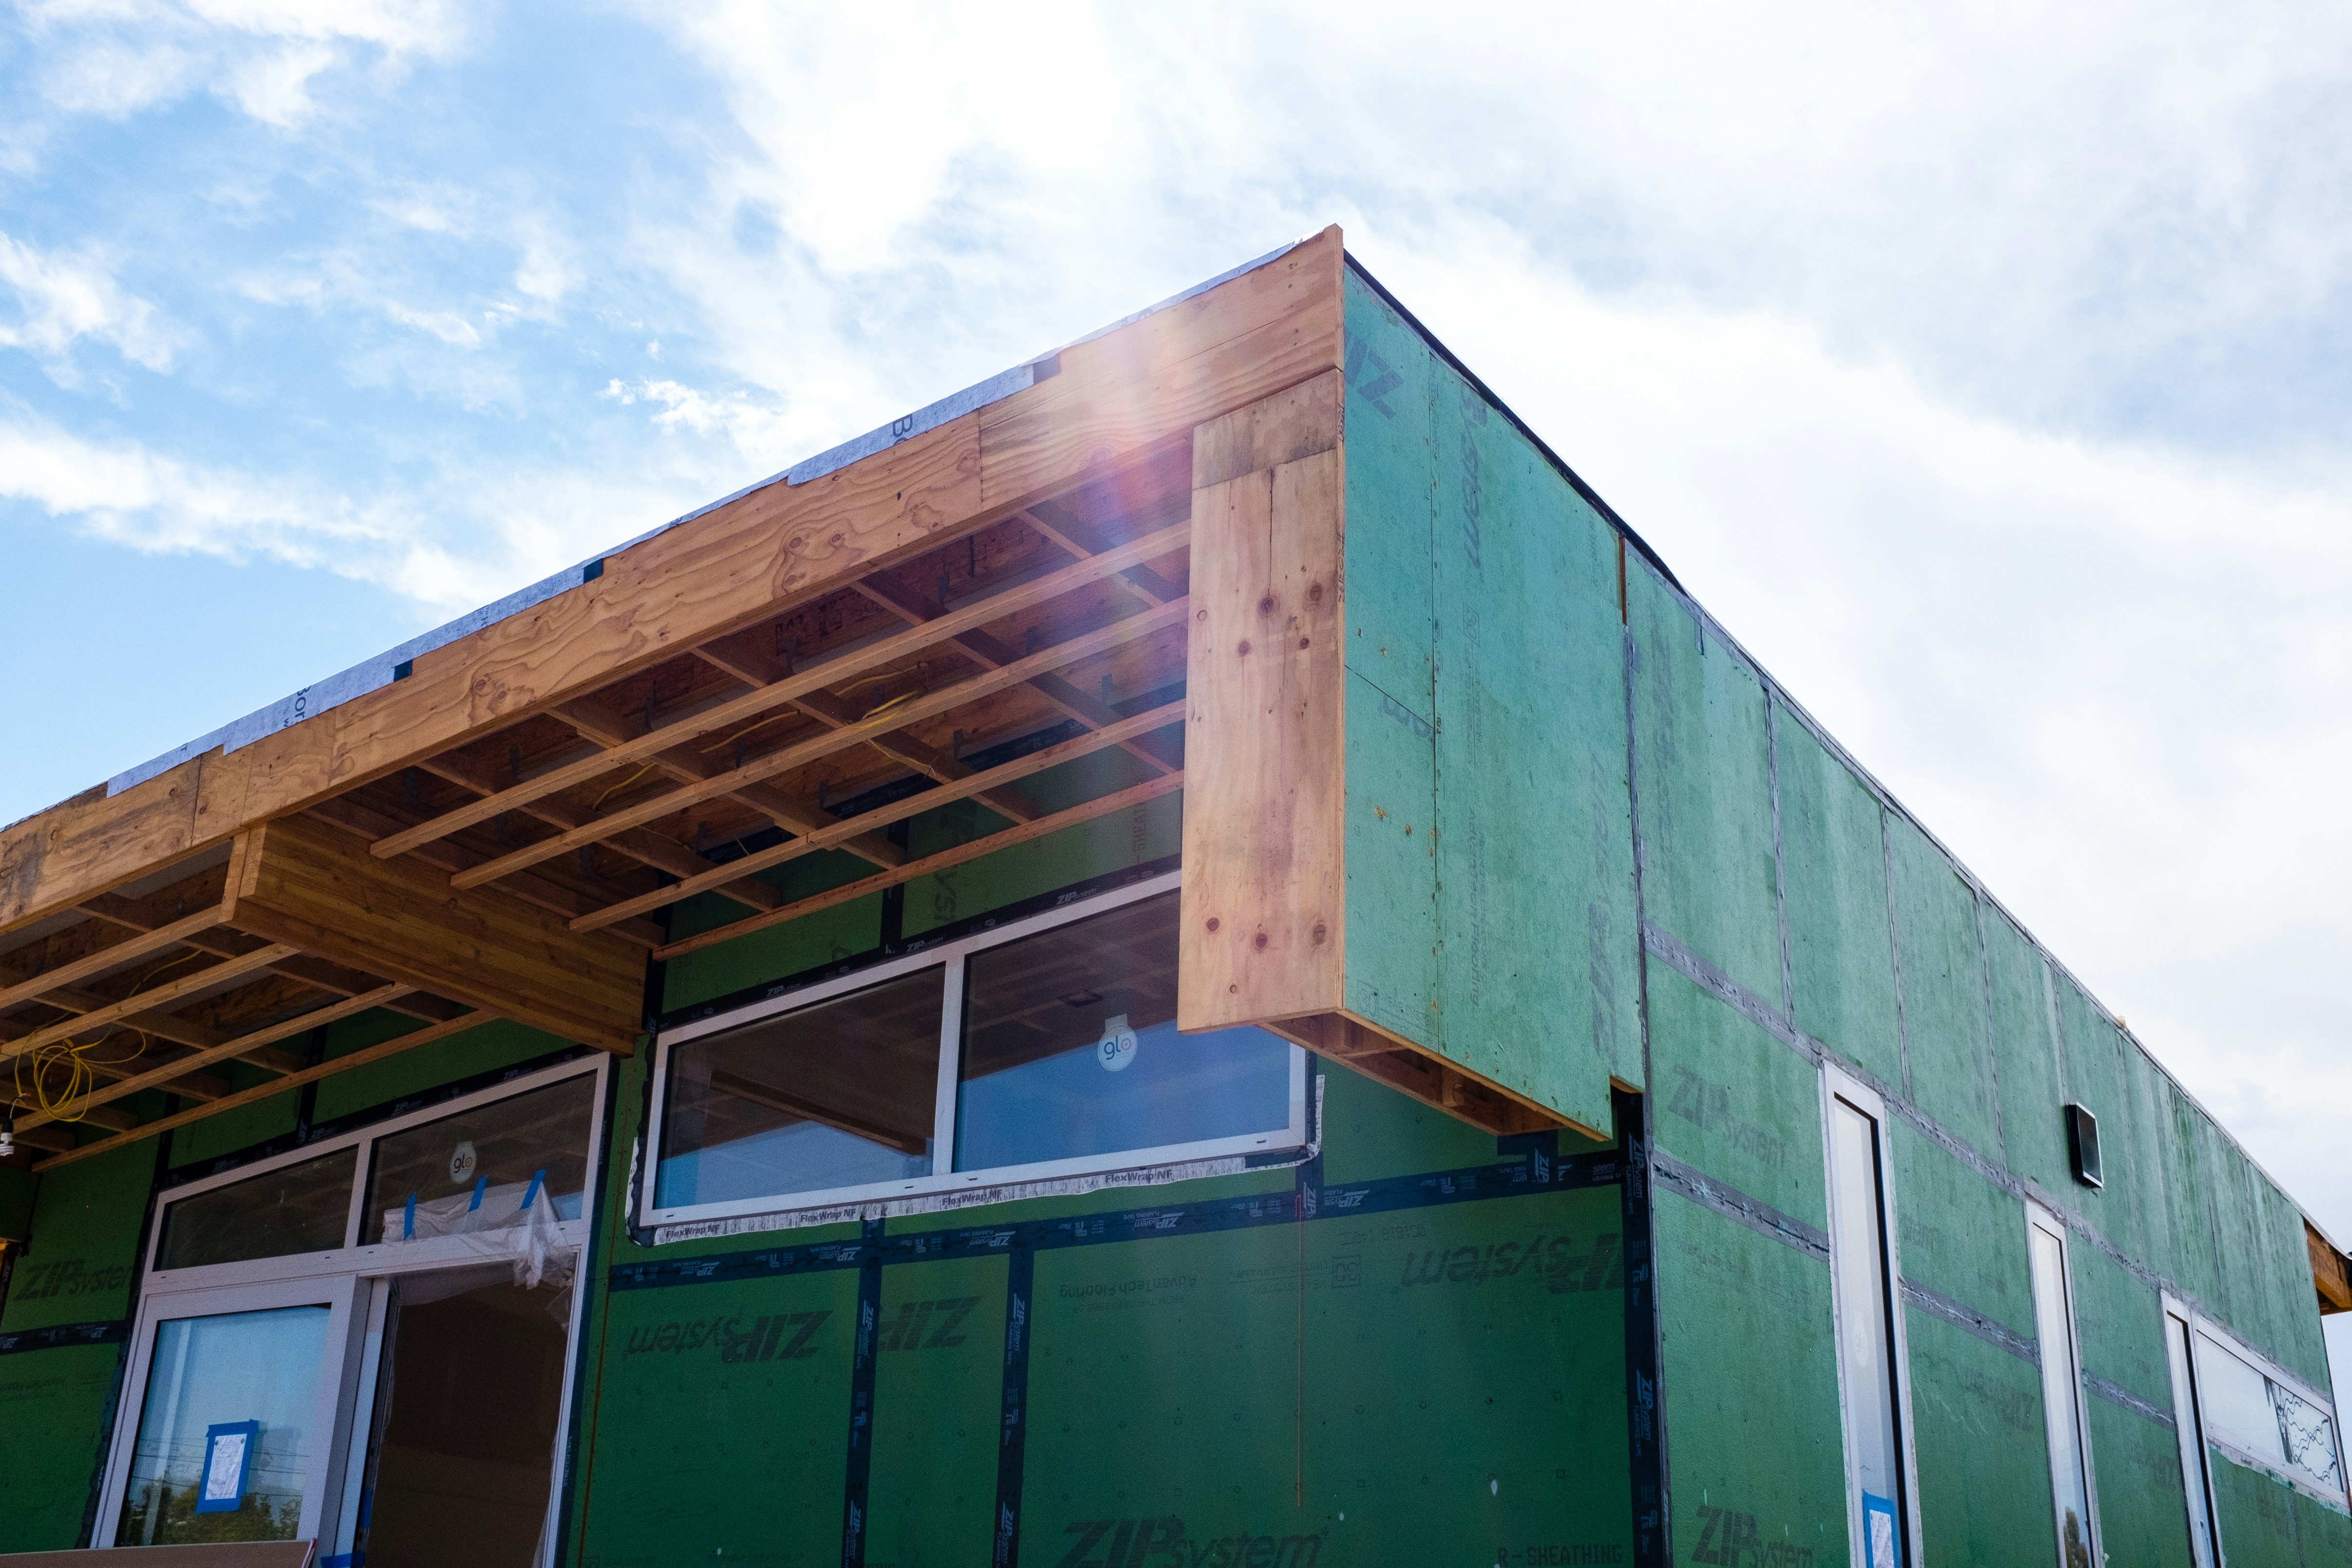
Green structural sheathing panels on a small house frame, construction site, blue sky
Envelope

Zip System Wall Sheathing

Tape the seams, skip the housewrap. Two winters in the Pacific Northwest.

$0.85/sqft

The complete vendor directory — 47 suppliers, lead times, and negotiation notes — lives in the Field Guide.

Get the Field Guide →
Four
Chapter FourThe Community312,000 people building smaller. These are their homes.

312,000 people building smaller. Each square below is a home someone chose — submitted by viewers who wrote in to say "we finally did it."
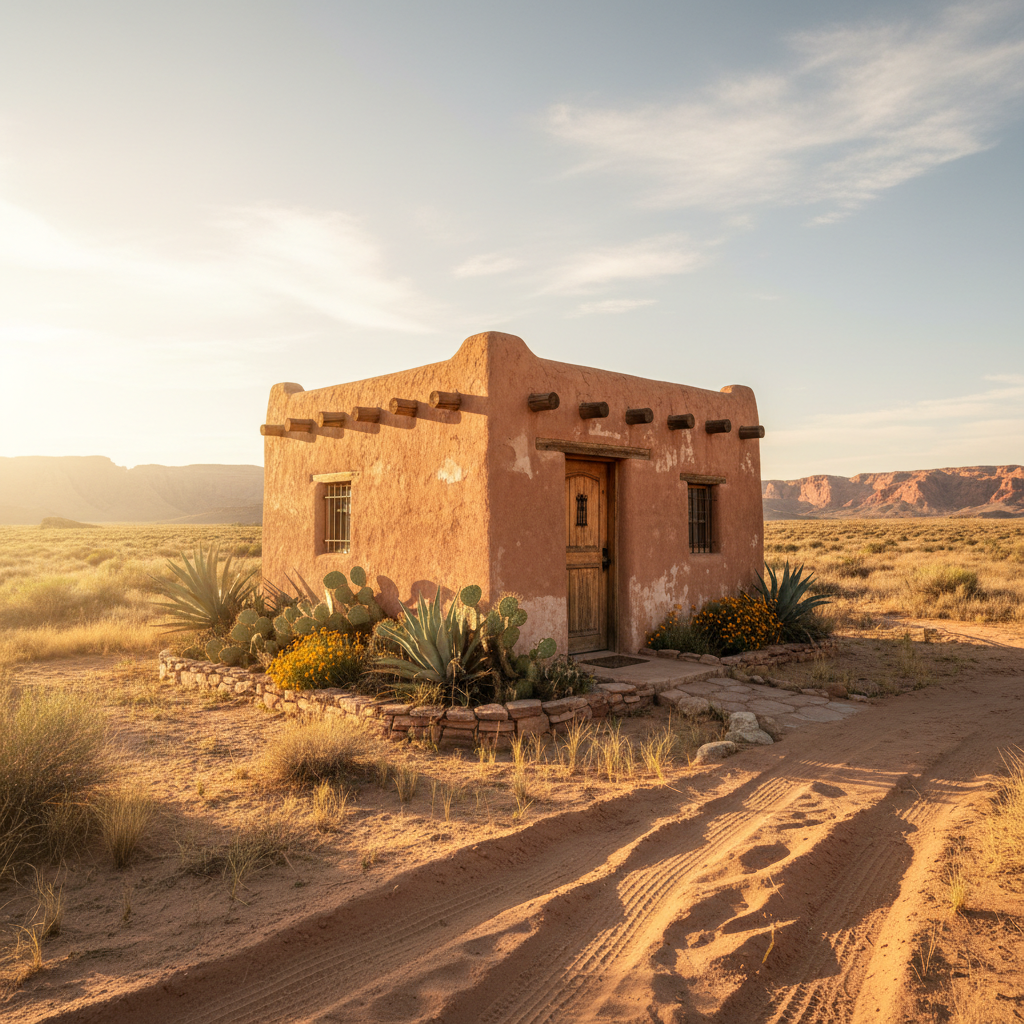
Small adobe-style tiny house in desert landscape, Taos New Mexico, golden afternoon light
Marisol & Derek
Taos, NM·196 sqft
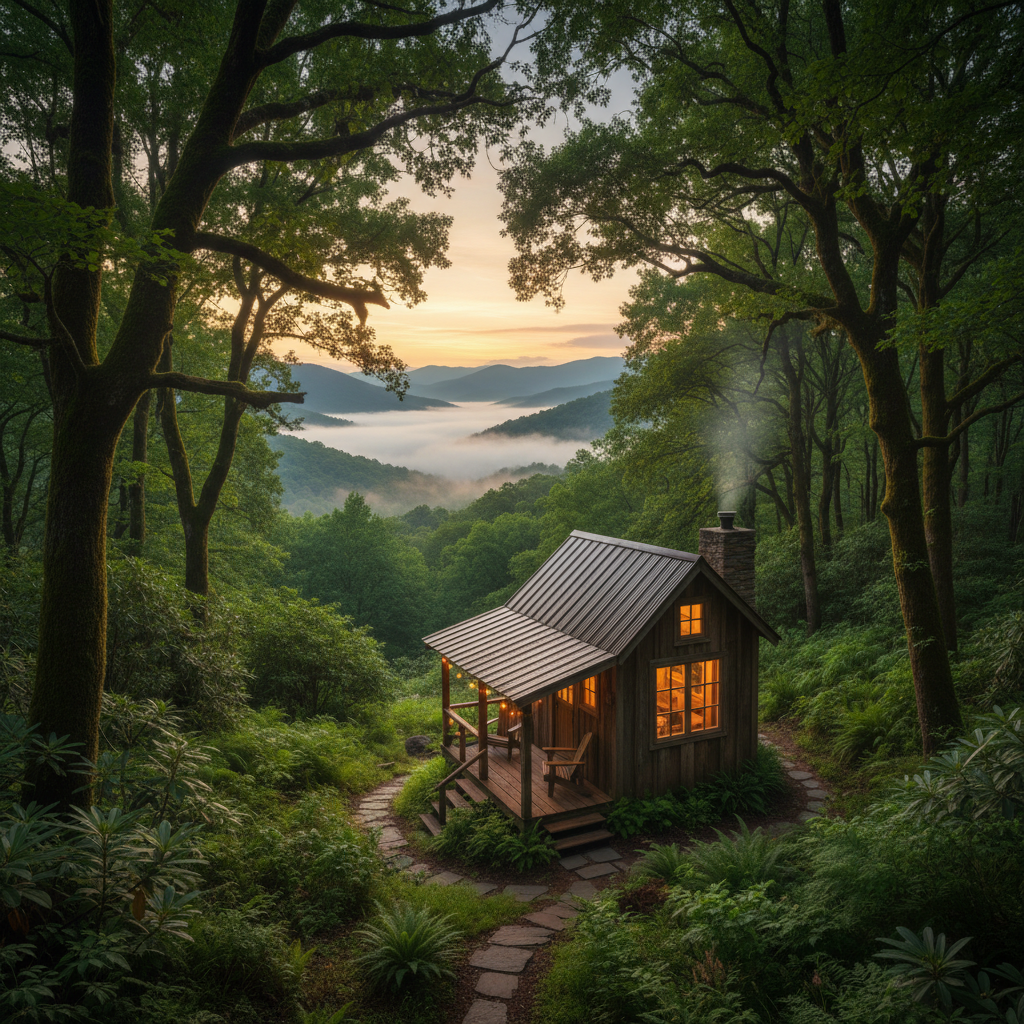
Tiny house nestled in blue ridge mountain forest, Asheville, evening mist on the hills
Priya Rajan
Asheville, NC·220 sqft
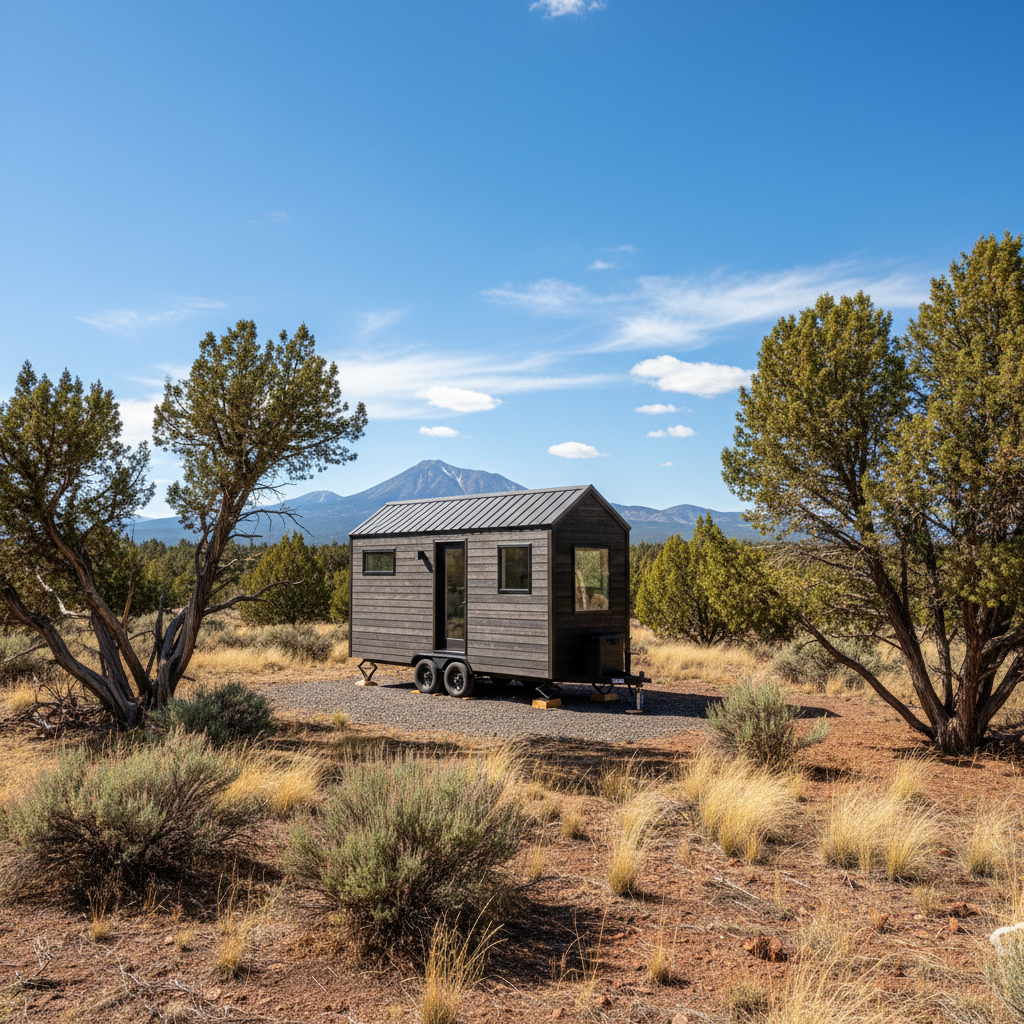
Modern tiny house on wheels parked in high desert Oregon with juniper trees
Owen & Bridget
Bend, OR·240 sqft
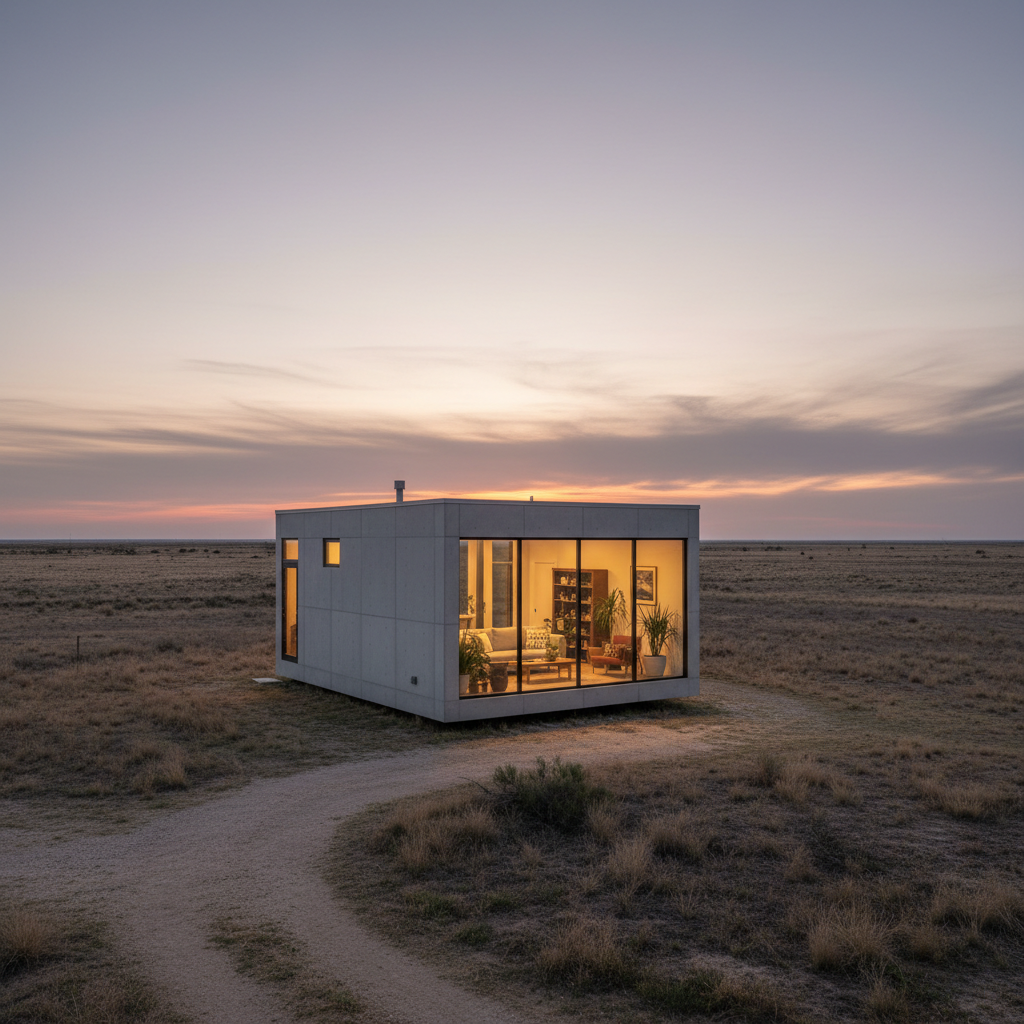
Minimalist tiny house with large windows on flat Texas plains at dusk, warm interior glow
Jerome Whitfield
Marfa, TX·180 sqft
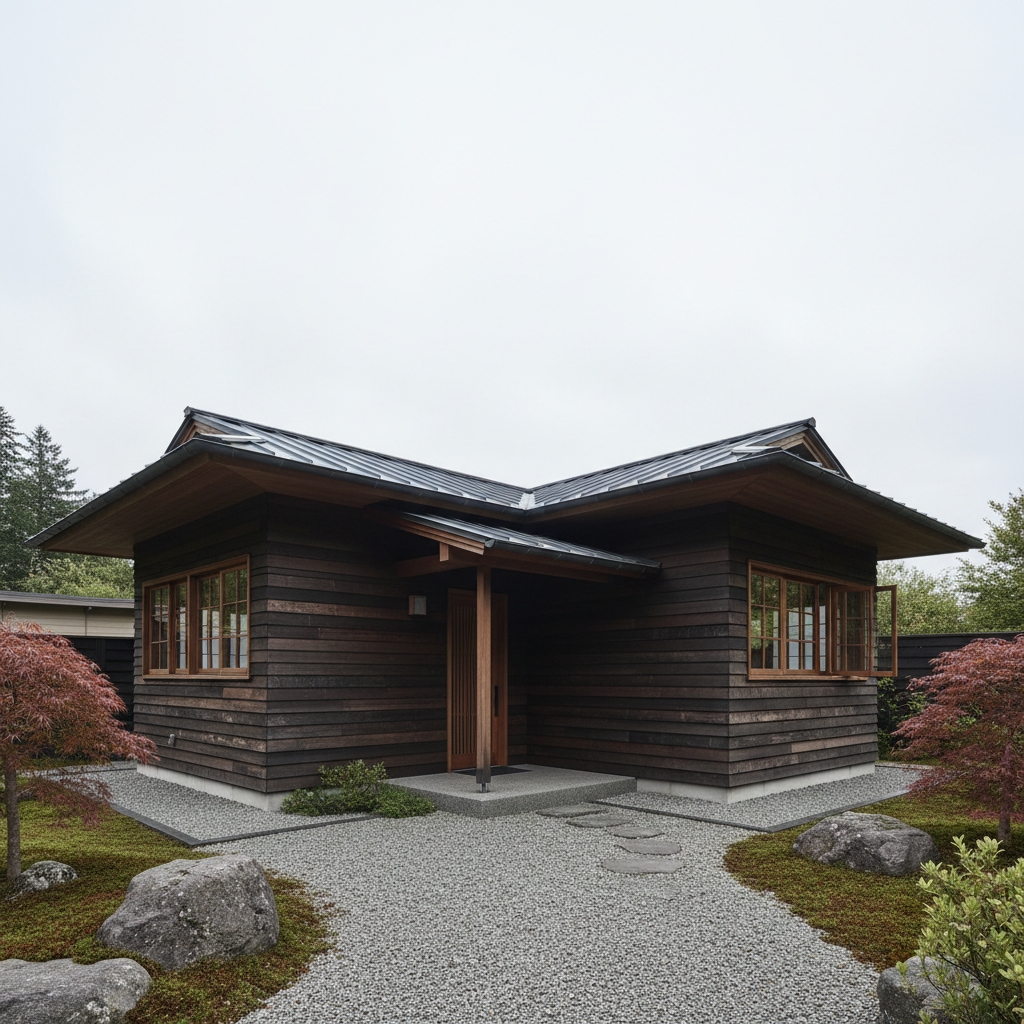
Japanese-influenced tiny house with cedar siding near Puget Sound, overcast Pacific sky
Yuki Tanaka
Port Townsend, WA·210 sqft
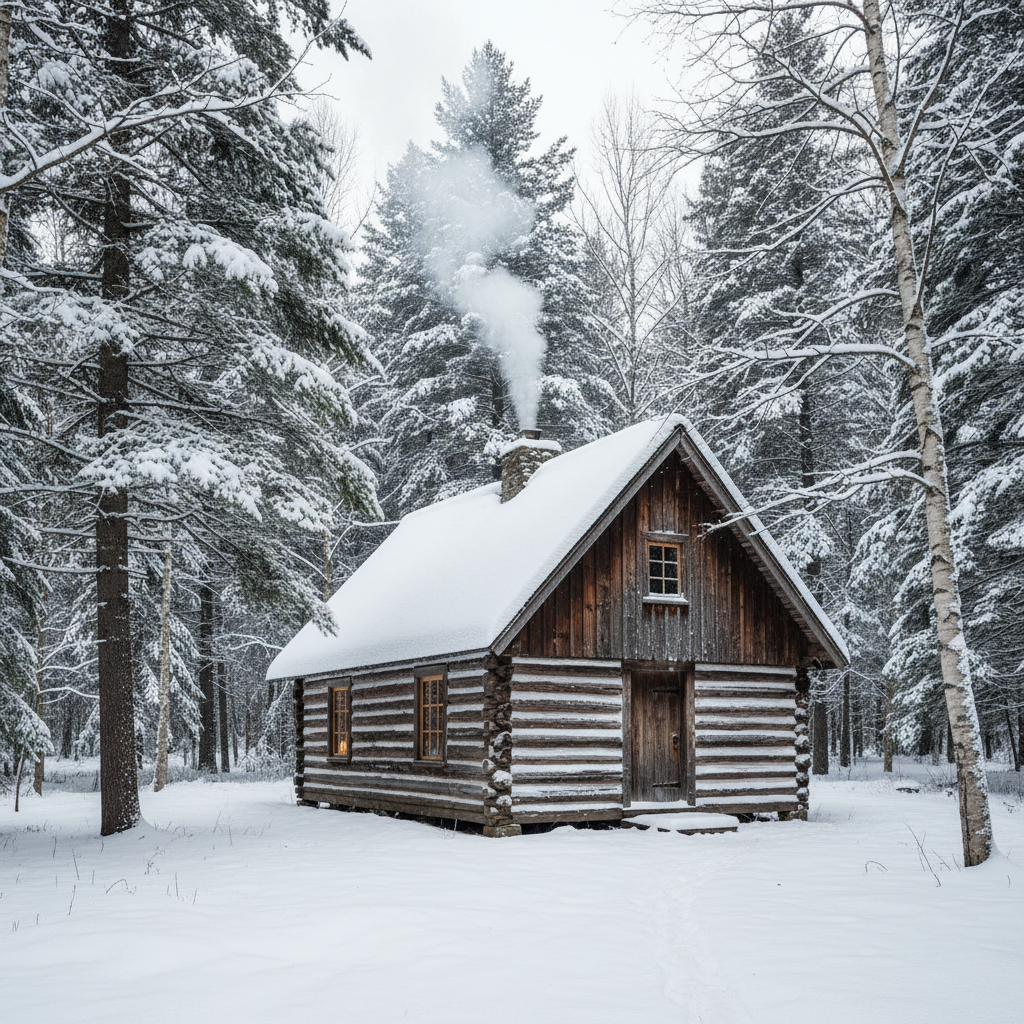
Tiny house with snow-covered roof in Vermont winter forest, smoke from chimney
Claudette & Marcel
Vermont·228 sqft

You've seen the depth. Now watch it unfold.

Browse All Chapters on YouTube
Free Download

Open the Field Guide

The channel's complete tiny house planning checklist, build-cost spreadsheet, and vendor directory — 47 suppliers with lead times and negotiation notes.

  • Tiny house planning checklist (62 items)
  • Build-cost spreadsheet with real numbers
  • Vendor directory — 47 suppliers, pre-vetted
  • Land-finding guide for 14 US states

We send one letter a month — never more.